
A workplace built around the way you operate.
Your space should support the people who use it and the work that happens inside it. Discuss improvements for an office or commercial property with a clear brief covering your operations, priorities and the practical constraints of the site.
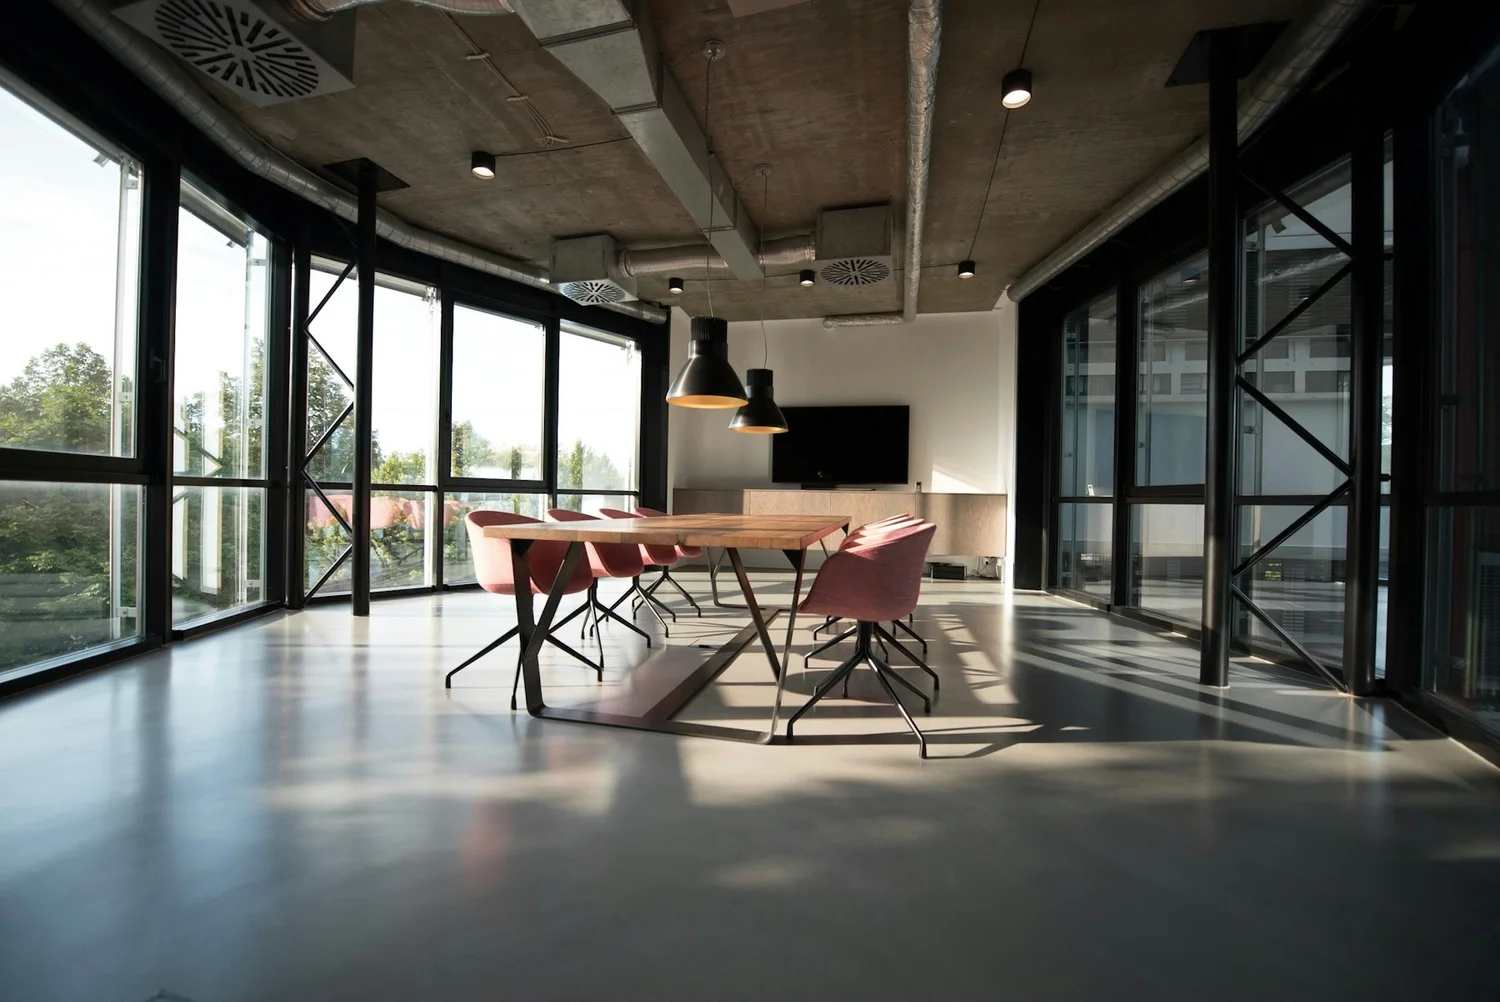 Design inspiration / reference photography
Make the details
work together.
Connect the layout to the work
Map out how customers, staff and supplies move through the space. Reception, work areas, storage and shared facilities should be considered together, with the most important operational needs made explicit.
Account for access and disruption
Share operating hours, access arrangements, neighbouring occupants and any dates that affect the project. If the business needs to remain open, discuss that early so the approach and limitations can be explored.
Define the finish and responsibilities
Consider how materials support the character of your business and the use they will receive. Clarify who supplies fixtures, furniture and specialist equipment, and what information is needed from the property owner or other parties.
A little preparation.
A better conversation.
You do not need every answer to get started. These details help explain your space and your priorities.
- The type of business, current use of the premises and proposed changes.
- Any available plans, site photographs and property management requirements.
- Operating hours, access restrictions and dates that matter to your business.
- Your scope priorities, budget expectations and decision makers.
Let’s make
things clearer.
Every space is different. Start with the questions that matter to your project.
Ask us a questionCan work be discussed around our operating hours?
Include your operating hours and any access limitations in the enquiry. Scheduling, phasing and the ability to work around an occupied business need to be assessed for the specific project.
What if we lease the space?
Share the landlord or property manager's relevant requirements and identify who can approve proposed changes. Clarifying these responsibilities helps keep the scope discussion focused.
Can we start with a focused update rather than a full renovation?
Describe the particular areas you want to improve, such as flooring, painting or an office layout. A clear list of priorities makes it easier to discuss a defined project and any work that could be considered separately.
Let’s build
what’s next.
A new kitchen. A better workspace. A place that feels more like you. Tell us what you have in mind.