
Give your downstairs a new purpose.
A family room, a quieter place to work or room for the hobbies you never quite have space for. Begin with what you want your basement to become, then consider the existing conditions and the choices that will make it comfortable to use.
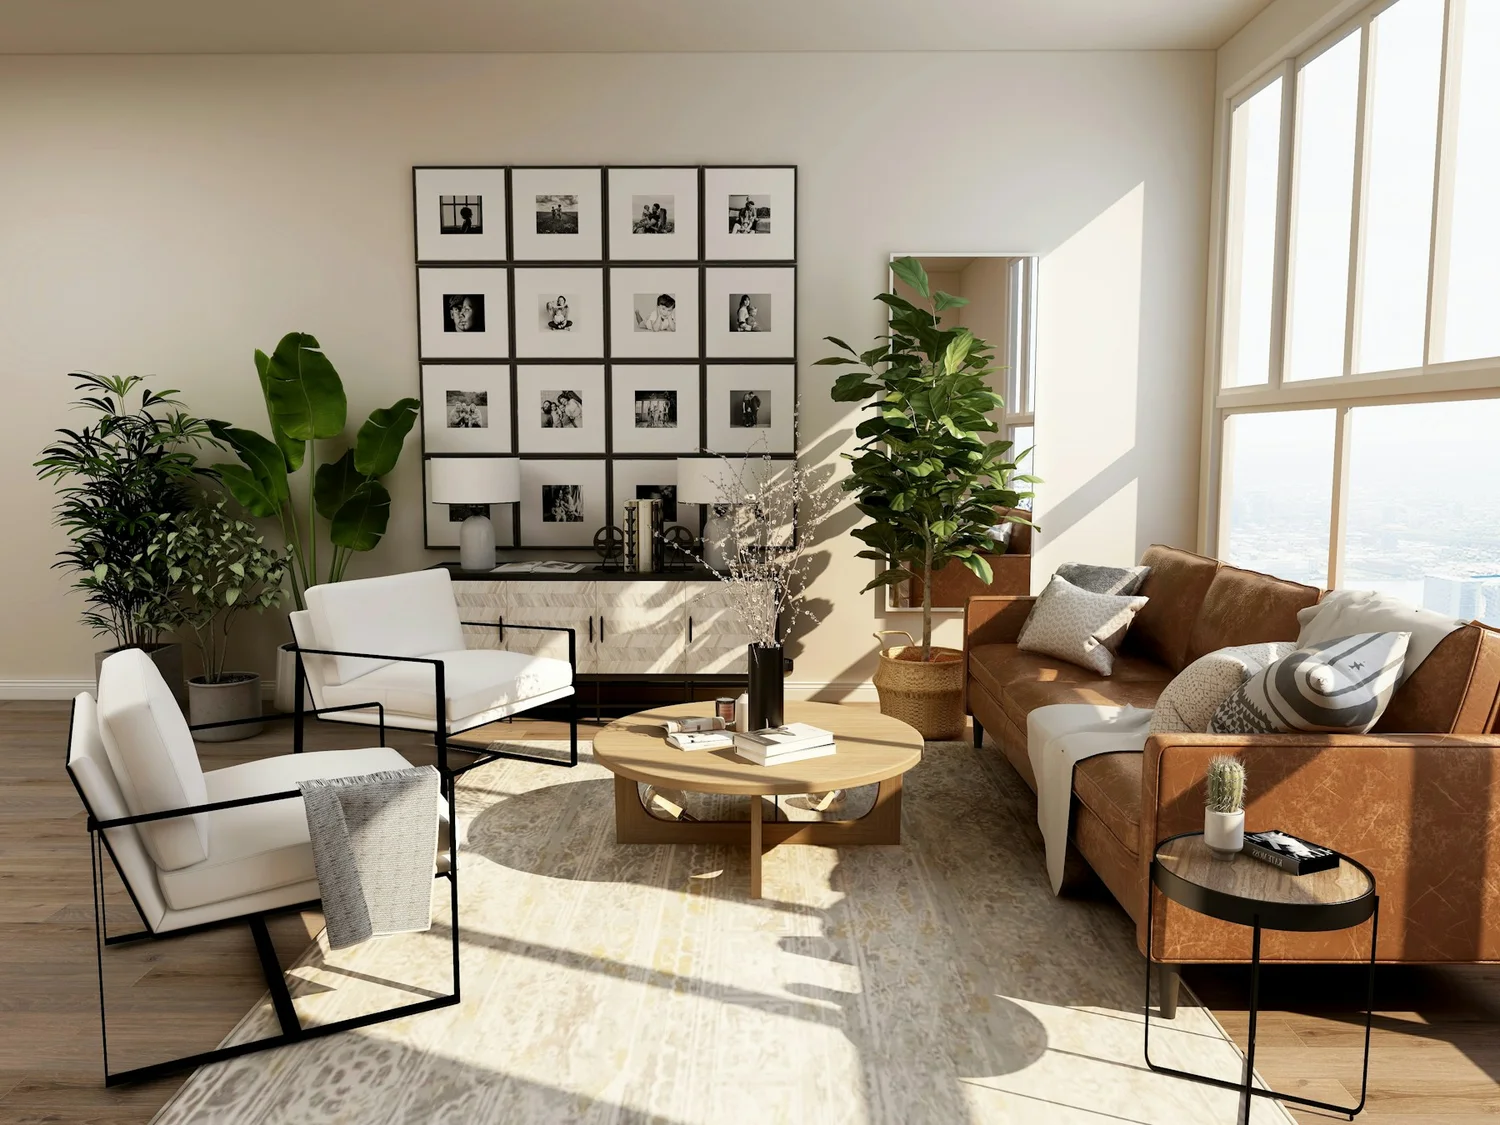 Design inspiration / reference photography
Make the details
work together.
Plan around a clear purpose
An open family room and a set of smaller rooms create different priorities. Describe who will use the space, when they will use it and whether storage, privacy or flexibility matters most.
Understand the starting point
Share what you know about moisture, ceiling height, existing finishes and mechanical equipment. Those details help shape a useful initial discussion and identify what needs closer assessment.
Make comfort part of the brief
Lighting, sound, flooring and access to storage can determine whether a basement becomes part of everyday life. Discuss these alongside the layout, including access that needs to remain available for equipment and services.
A little preparation.
A better conversation.
You do not need every answer to get started. These details help explain your space and your priorities.
- The intended use of the basement and the number of rooms you have in mind.
- Photographs of unfinished areas, ceilings and existing equipment.
- Any history of moisture or recurring problems you know about.
- Ideas for lighting, storage, flooring and features that are optional.
Let’s make
things clearer.
Every space is different. Start with the questions that matter to your project.
Ask us a questionCan I renovate only part of the basement?
A partial renovation can be discussed. Identify the area you want to improve and anything that needs to remain accessible, then consider how that area connects to the rest of the space.
What should I mention before an initial discussion?
Explain the intended use, existing condition and any known moisture concerns. Also mention plans for additional plumbing, a kitchen or separate accommodation so the purpose of the project is clear from the start.
How can I avoid making the space feel closed in?
Consider the balance of open areas and enclosed rooms, light sources, ceiling details and storage. Reference images can help explain the atmosphere you want, but the existing space will shape the available options.
Let’s build
what’s next.
A new kitchen. A better workspace. A place that feels more like you. Tell us what you have in mind.